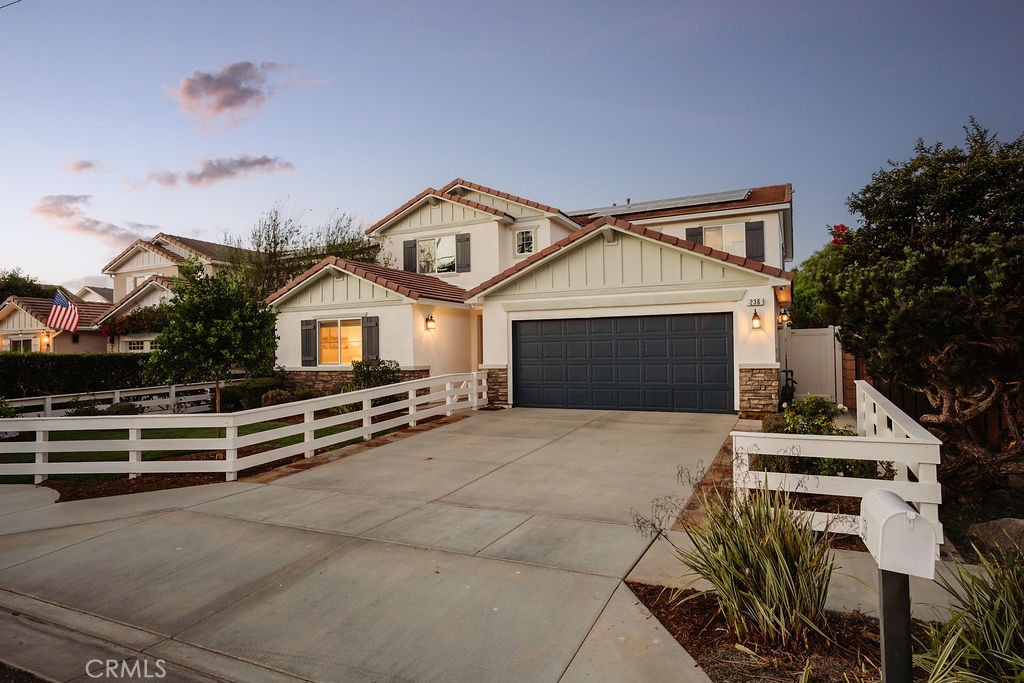
Two-story cream home with a dark double garage, broad driveway, and white rail fencing.
Bought with Regan Beegle with Times Real Estate CA and Listed by Keven Stirdivant CA DRE# 01434793 with Kase Real Estate 9493555947
$3,085,000

236 E 16th Street

5 Beds 5 Baths 3,180 Sq.Ft. 6,878 Sq.Ft.

Description

Built in 2015 and located within the highly sought-after Newport Heights School District, this spacious 5-bedroom, 4.5-bath residence combines thoughtful design, quality finishes, and an ideal Eastside Costa Mesa lifestyle. The beautifully landscaped backyard offers a private setting with a covered dining area, koi pond, and exterior lighting, creating an inviting extension of the home.

Inside, the open-concept living room flows seamlessly into the kitchen, featuring a large center island with seating, quartz countertops, shaker cabinetry, floating shelves, an oversized sink, full-size refrigerator and freezer columns, six-burner range, and generous pantry.

The main level includes a private bedroom suite with a full bath and custom closet built-ins, ideal for guests or multigenerational living. Upstairs are four additional bedrooms, including two primary suites, providing a rare level of flexibility. The main primary suite features a beautifully appointed bath with dual vanities, separate soaking tub, and walk-in closet. A spacious laundry room and additional walk-in closets complete the upper level.

Additional features include dual-zone air conditioning, fully owned solar, a three-car garage, and abundant storage throughout. Walking distance to the shops, restaurants, and coffee along 17th Street and just a short bike ride to the beach, this home offers an exceptional combination of space, comfort, and convenience in the heart of Eastside Costa Mesa.

Share Property

Location

236 E 16th Street, Costa Mesa, CA 92627

Status

Sold

Date Sold

September 30, 2026
Regan Hanold Beegle

Regan Hanold Beegle

TITLE

Broker & Co-Founder

Costa Mesa

Property Amenities

Interior
Laundry room Inside, Laundry Room, Upper Level
Fireplace Living Room
Appliances 6 Burner Stove, Built-In Range, Convection Oven, Dishwasher
Flooring Carpet, Wood
Total Bedrooms: 5
Half Bathrooms: 1
Full Bathrooms: 4
Other Interior Features Ceiling Fan(s), Separate/Formal Dining Room, Eat-in Kitchen, Pantry, Bedroom on Main Level, Walk-In Closet(s)
Area & Lot
Lot Area 6,878 Sq.Ft.
Living area 3,180 Sq.Ft.
MLS® ID OC26185476
Year Built 2015
School District Newport Mesa Unified
High School Newport Harbor
Middle School Horace Ensign
Elementary School Newport Heights
View Description Park/Greenbelt
Architecture Styles Traditional
Type Residential
Status Sold
Exterior
Stories 2
Pool None
Air conditioning Central Air
Heat type Central
Water Source Public
Garage Space 3.0
Sewer Public Sewer
Other Exterior Features Koi Pond
Parking Driveway, Garage
Lot Features Front Yard, Level, Rectangular Lot
Utilities Electricity Available, Electricity Connected, Natural Gas Available, Natural Gas Connected, Sewer Available, Sewer Connected, Water Available, Water Connected
Finance
Sales Price $3,085,000

Let’s Talk

You have questions and we are excited to answer them!